Blumenthal Renovation
Blumenthal Renovation, Mt. Kisco, NY
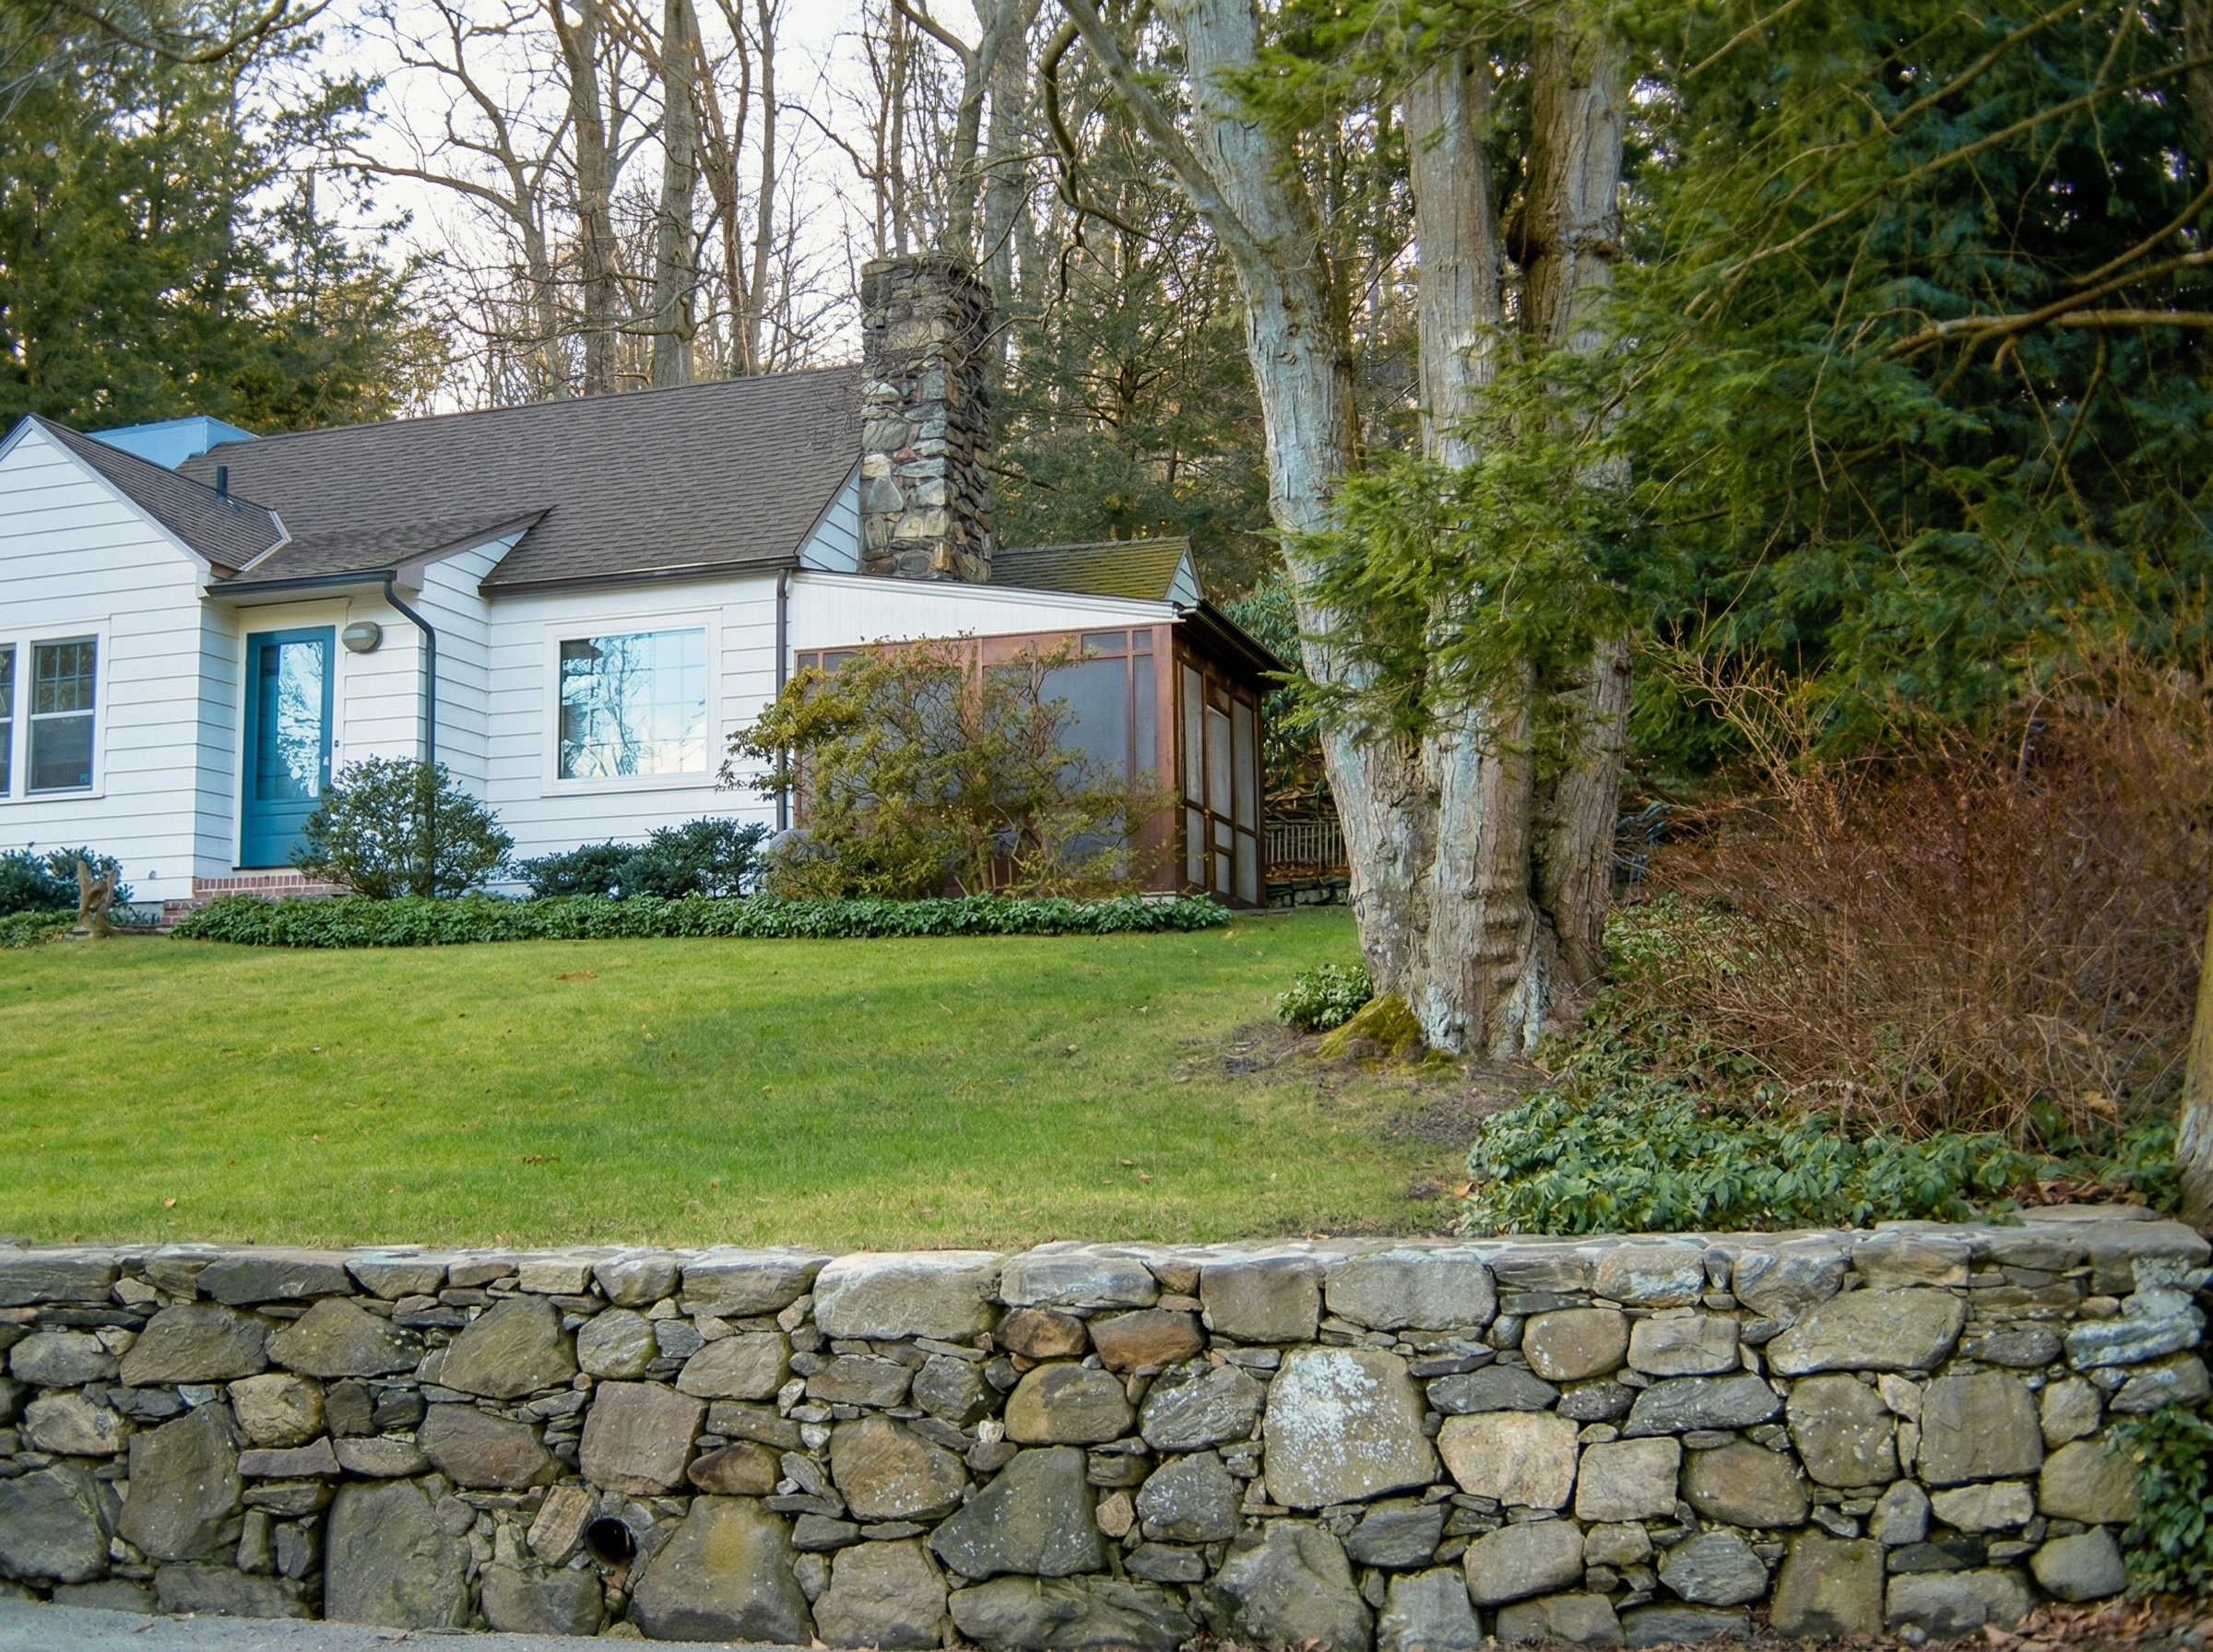
The owners of a tiny shingle-style bungalow home in northern Westchester County, New York sought an architectural remedy for their house. Notwithstanding its cozy depth, the rooms at the back never felt quite right. A dreary atmosphere in the ground floor kitchen, dining room, and library drifted upstairs by way of a scrappy staircase.
Built in the 1930s, the timber-sided “saltbox” originally housed one bedroom, a bathroom, a living room, and a kitchen beneath a gabled roof. In the 1980s, a previous owner added a two-story stucco block at the end of the house, which featured a second floor master bedroom and bathroom, and at the other end of the original house a ground level, open porch.
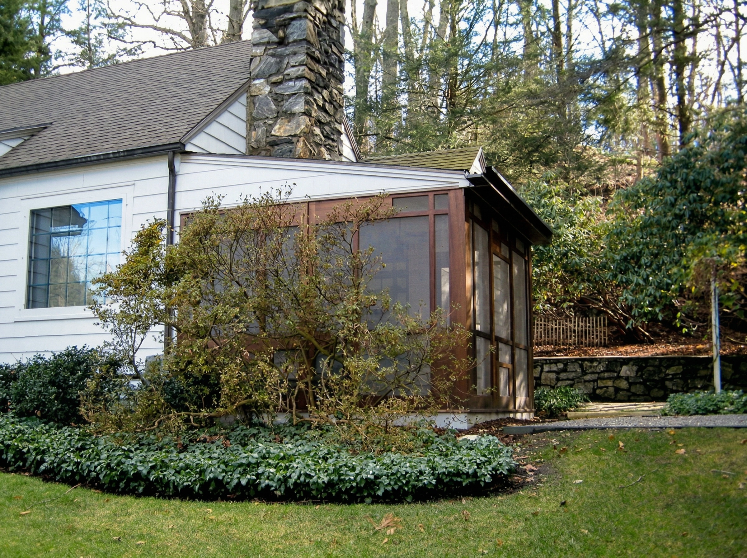
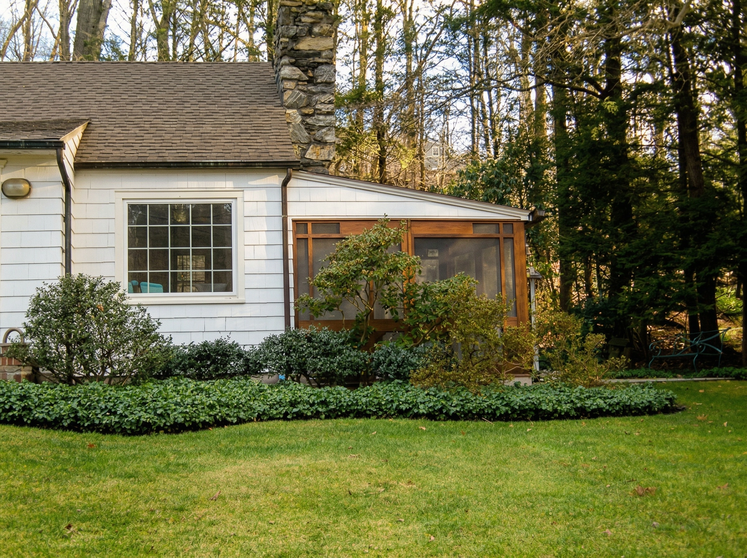
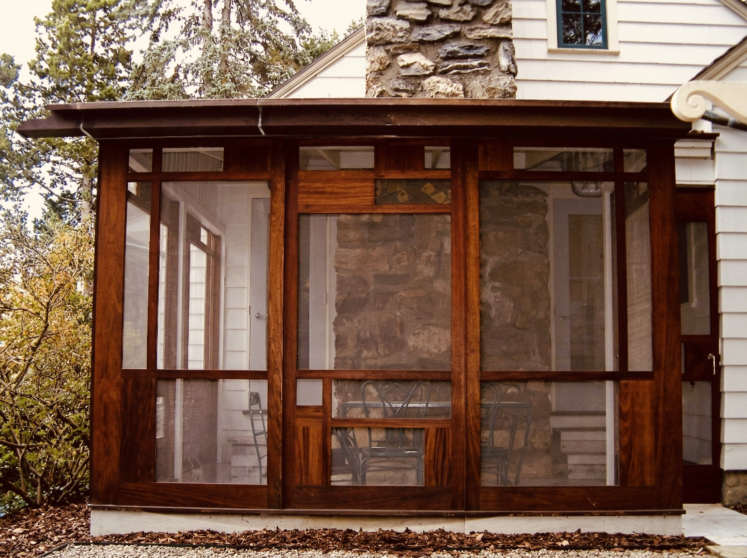
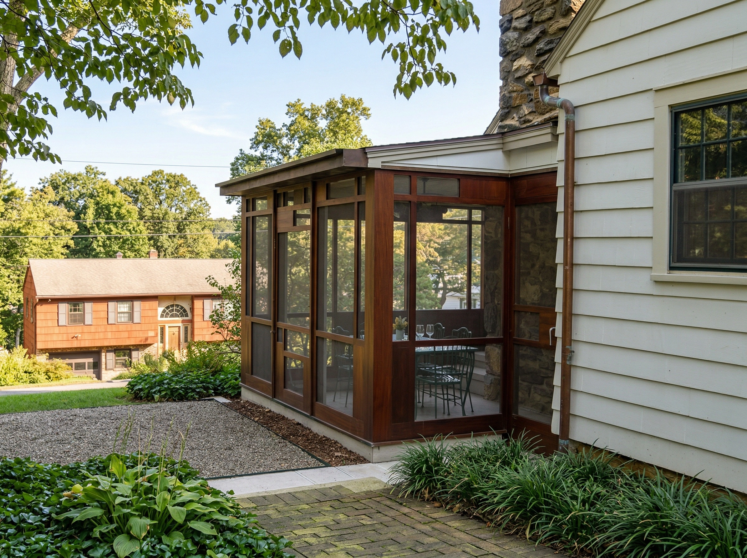
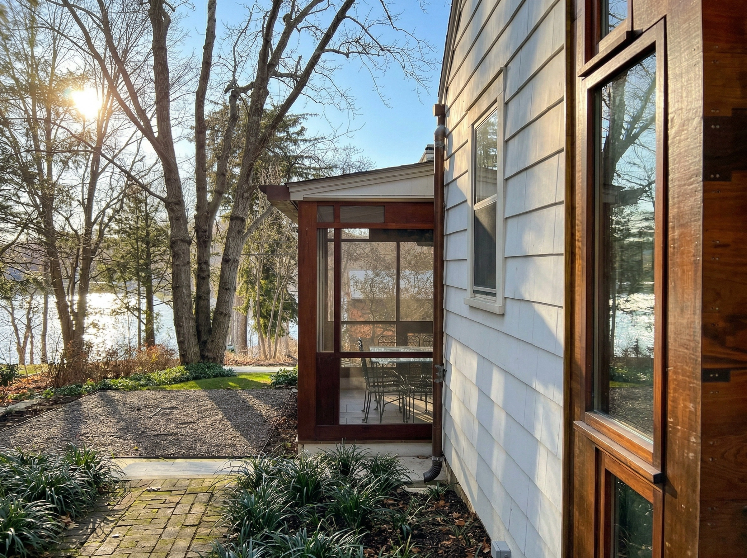
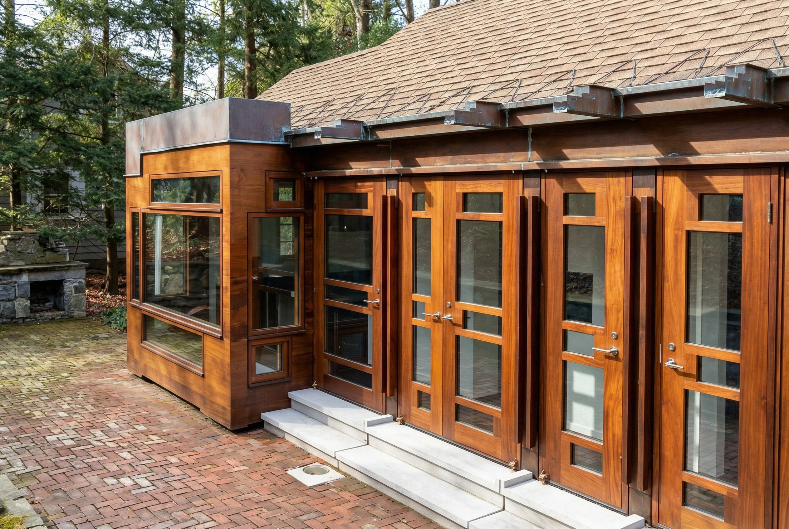
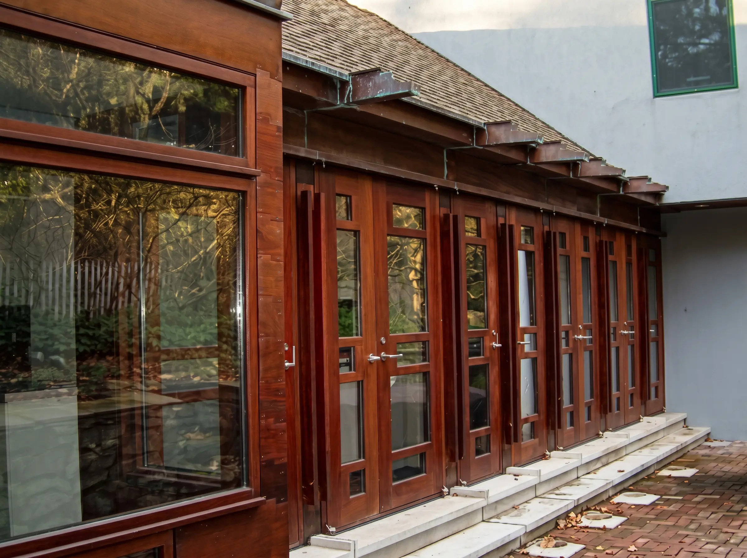
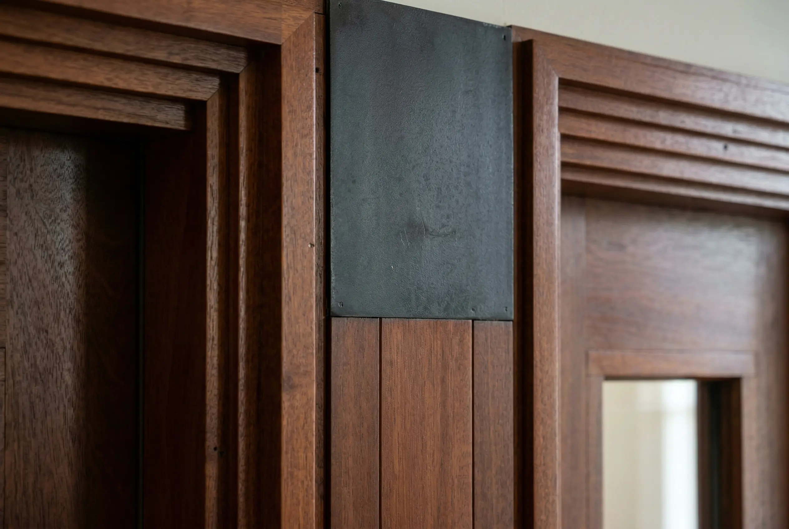
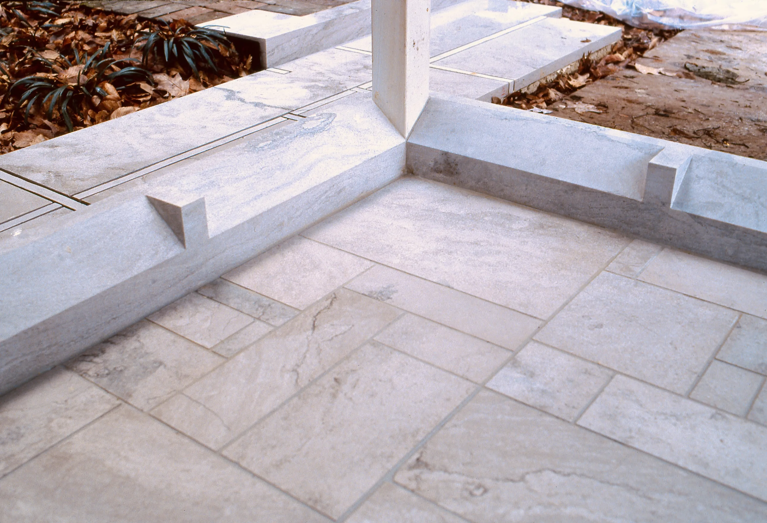
The remedy for back of the house was to re-imagine the rear wall as a window, providing a more open interior in communication with the lush landscape. By removing the existing rear wall of the house, and replacing it with a wall of mahogany doors, a projected dining bay, with large picture windows, overlooks mature trees and flowerbeds and beautiful new limestone patio. This architectural engagement with the back wall permits sculpting sunlight to filter into the space previously drab, near claustrophobic space, amplifying the otherwise elusive aspects of the kitchen, dining room, and study. Pristine mahogany is composed around doorways, transoms, and windows. The revisions incorporate the preexisting porch, now screened in.
Soft interior lighting and a precise arrangement of flaxen-grain wood cabinetry transform an incommodious passageway into a generously proportioned and stylish dressing area, companionable with newly designed bedroom furniture, resulting in a brighter, more spacious and functional bedroom suite.
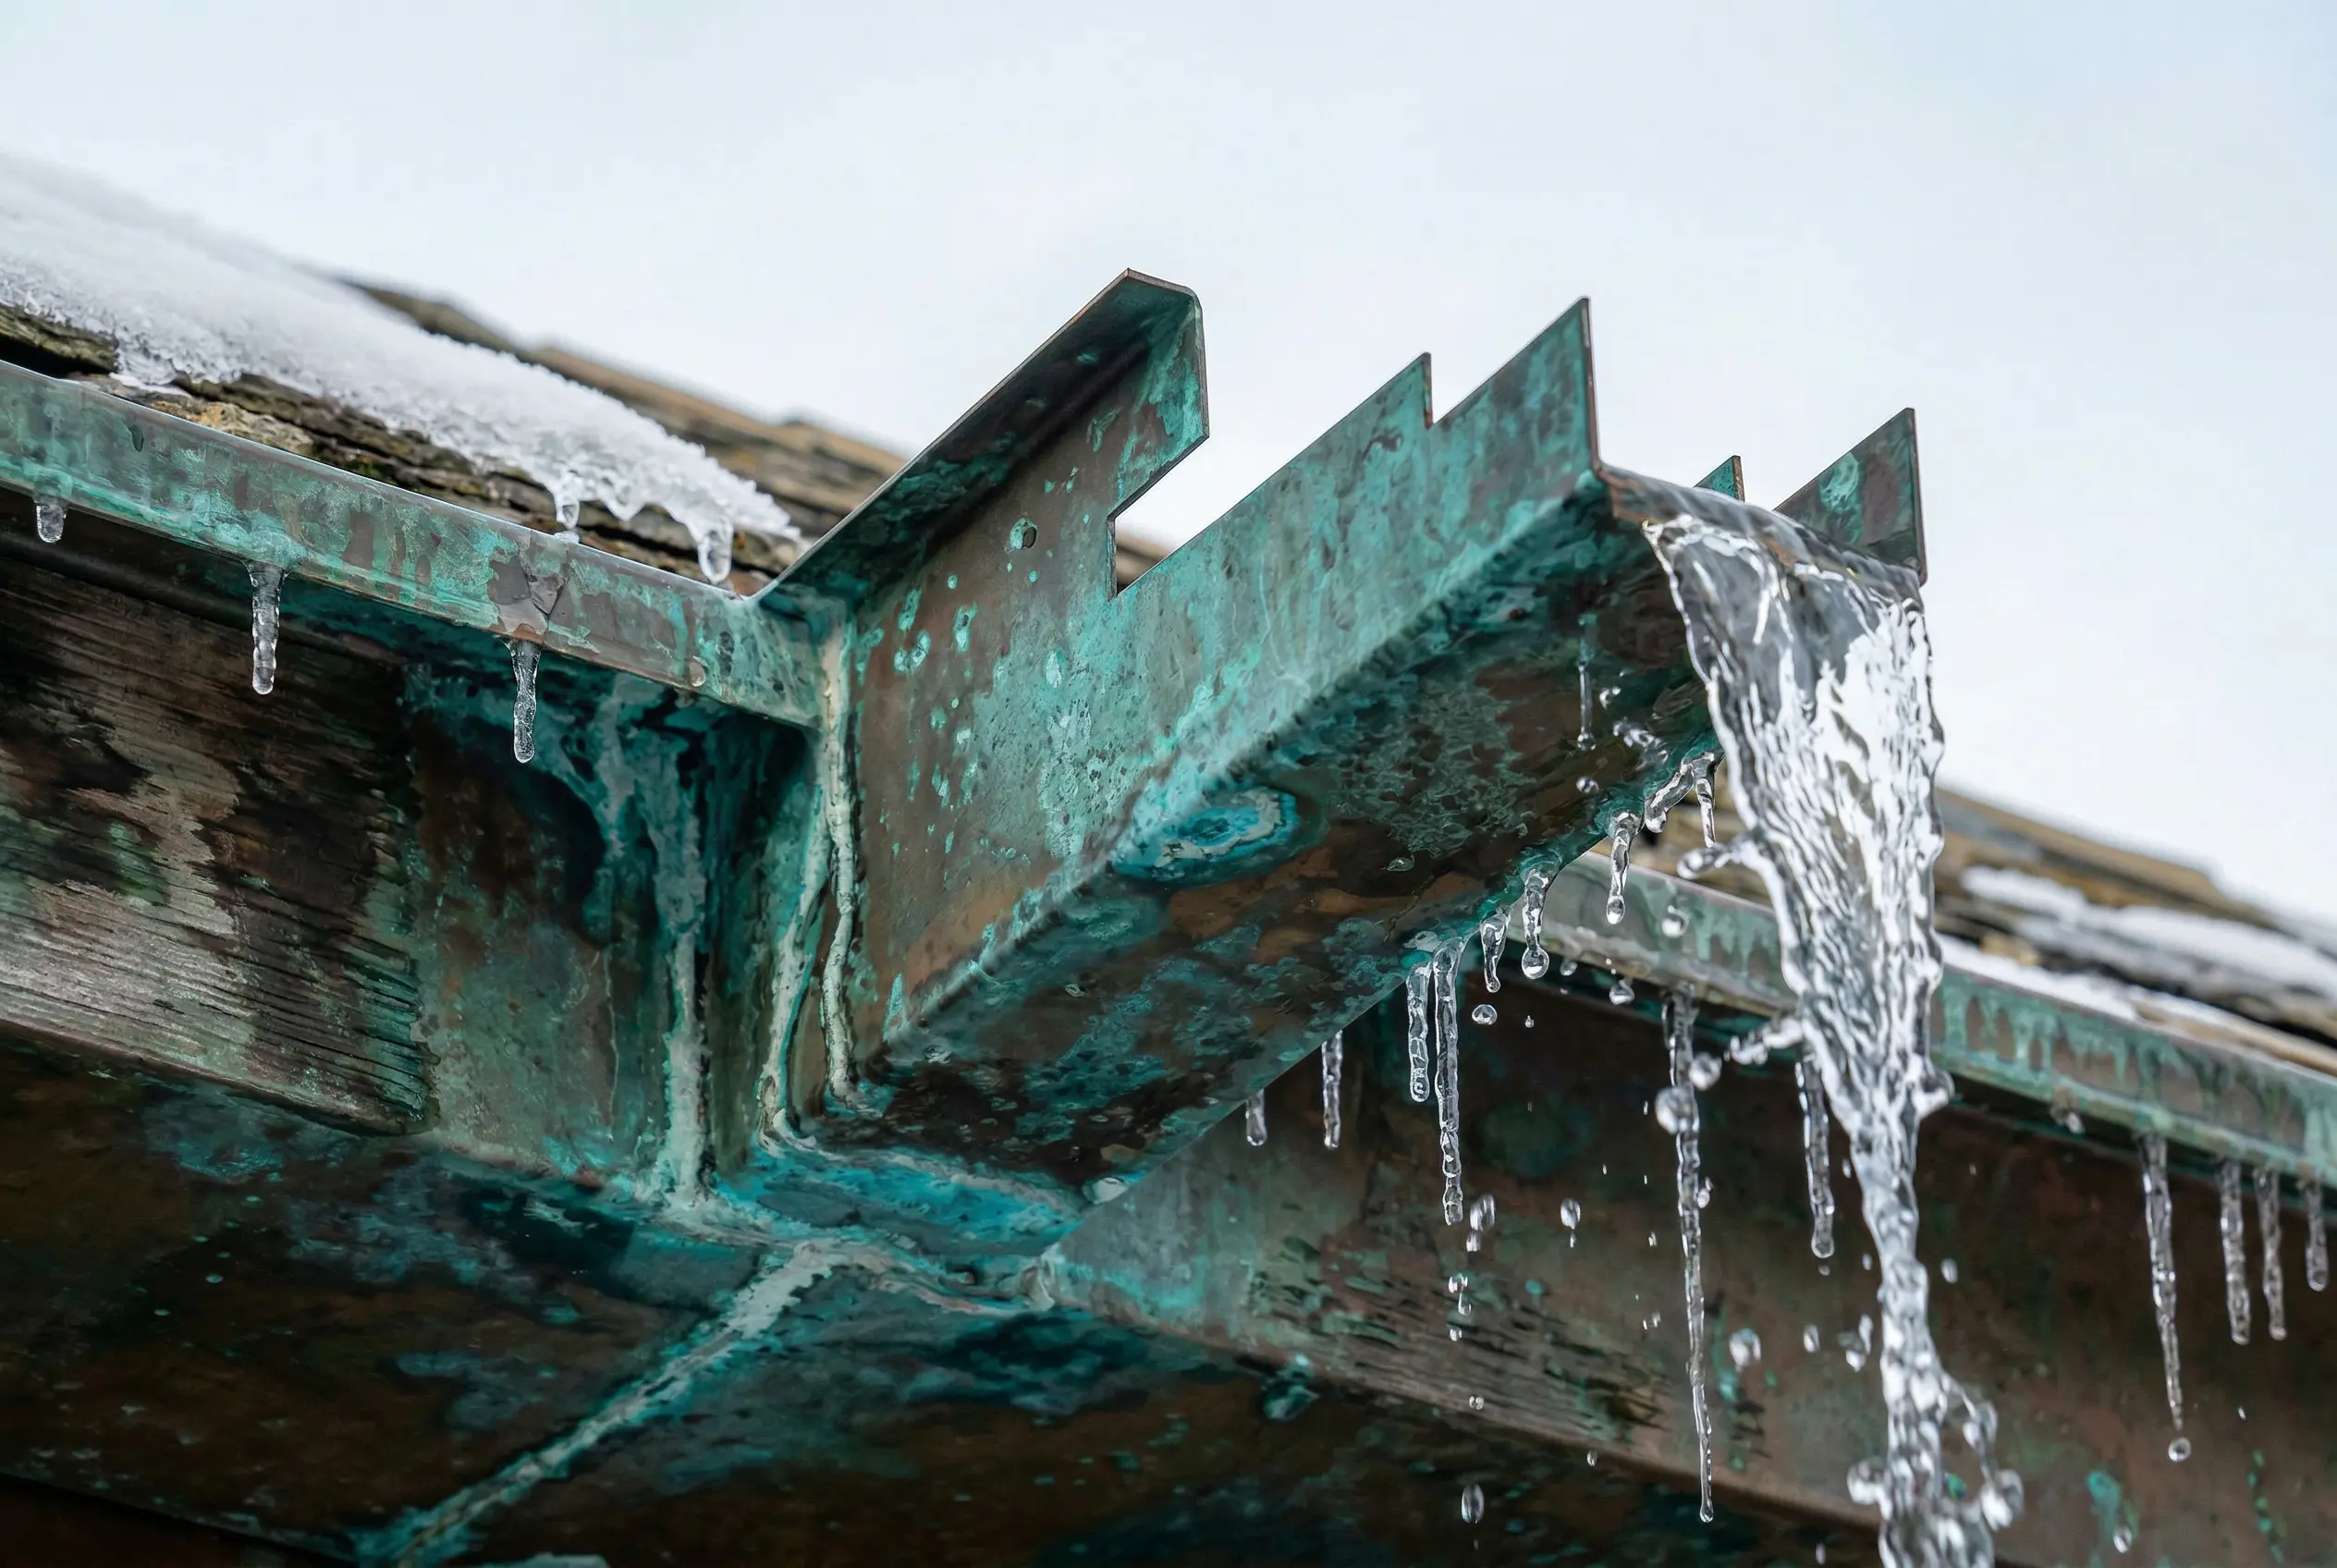
All these elements are seamlessly distributed into the multiple architectural styles of the original house, solving preexisting spatial problems while adding a new range of architectural expression. The added elements are fabricated in a set of distinctive and highly visible material choices to enhance the existing building while expanding the range of design. Each new element, such as the copper scuppers or white limestone catch basins, solves a technical problem while also extending the inside-outside relationships to a higher degree of resolution. For example, the stonework and catch basins containing water from the new attending copper scuppers project the space of the house beyond its previous scale, more fully engaging with the site and landscape beyond. Water in the catch basins is returned to the ground, making this an early environmental design.